Dean Ledger

Contact

1590 S. Coast Hwy #13, Laguna Beach, CA 92651

Email: dean@deanledger.com
Tel: 949.222.0977

28 Shoreridge, Newport Coast, CA, 92657

Save
Ask
Hide
Share

28 Shoreridge
Newport Coast, CA 92657

Single Family Residence|Sold
5
Beds
7
Total Baths
5
Full Baths
2
Partial Baths
8,000
SqFt
2001
Built
Subdivision:
Pelican Crest (NCPC)
County:
Orange
Listed by Charles Provenzano of Vista Sotheby's Int'l Realty charles.provenzano@vistasir.com
Bought with Charles Provenzano of Vista Sotheby's Int'l Realty (310) 546-7611
Call Now: 949.222.0977
Is this the listing for you? We can help make it yours.
949.222.0977
28 Shoreridge28 Shoreridge28 Shoreridge28 Shoreridge
Save
Ask
Hide
Share

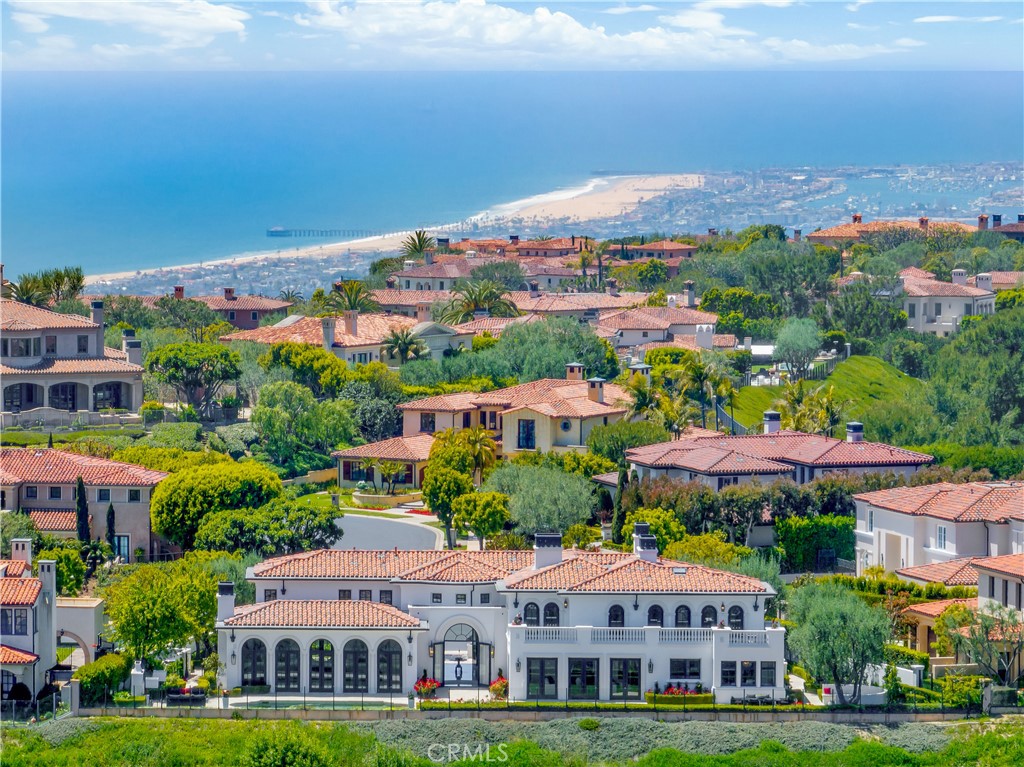
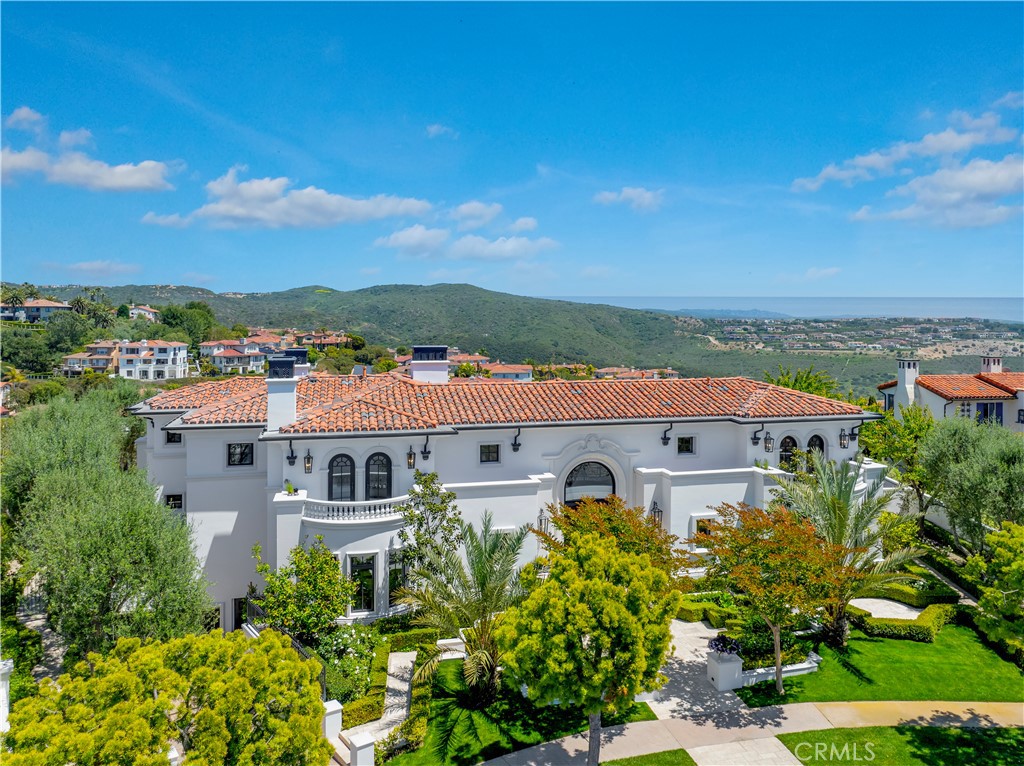
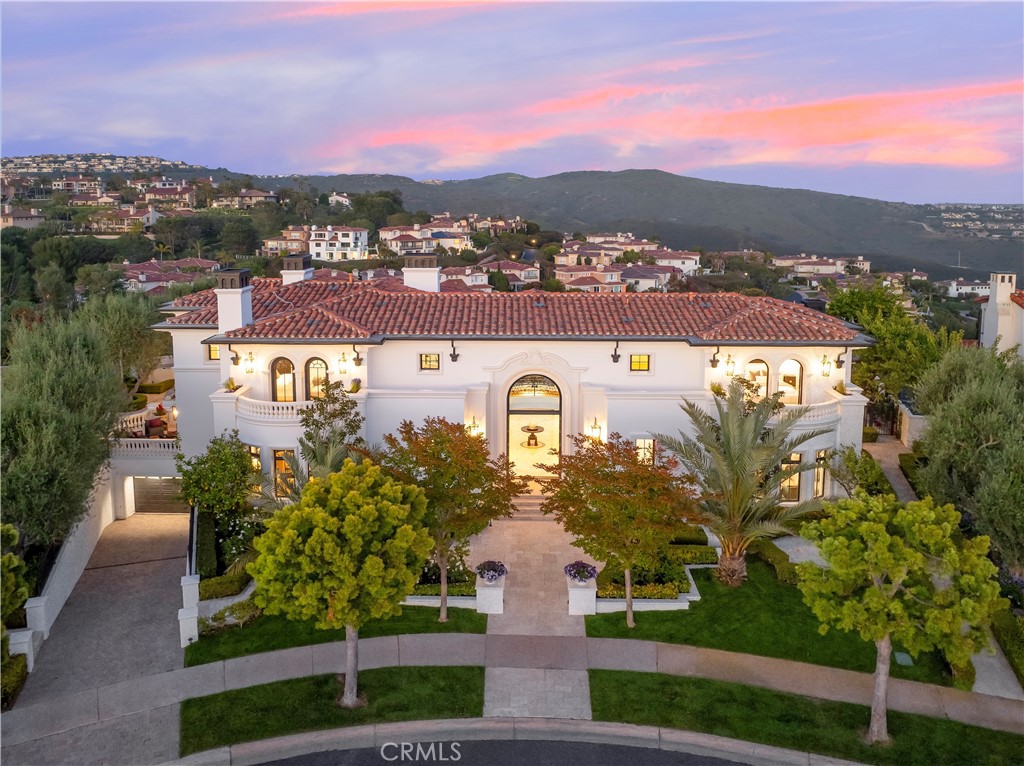
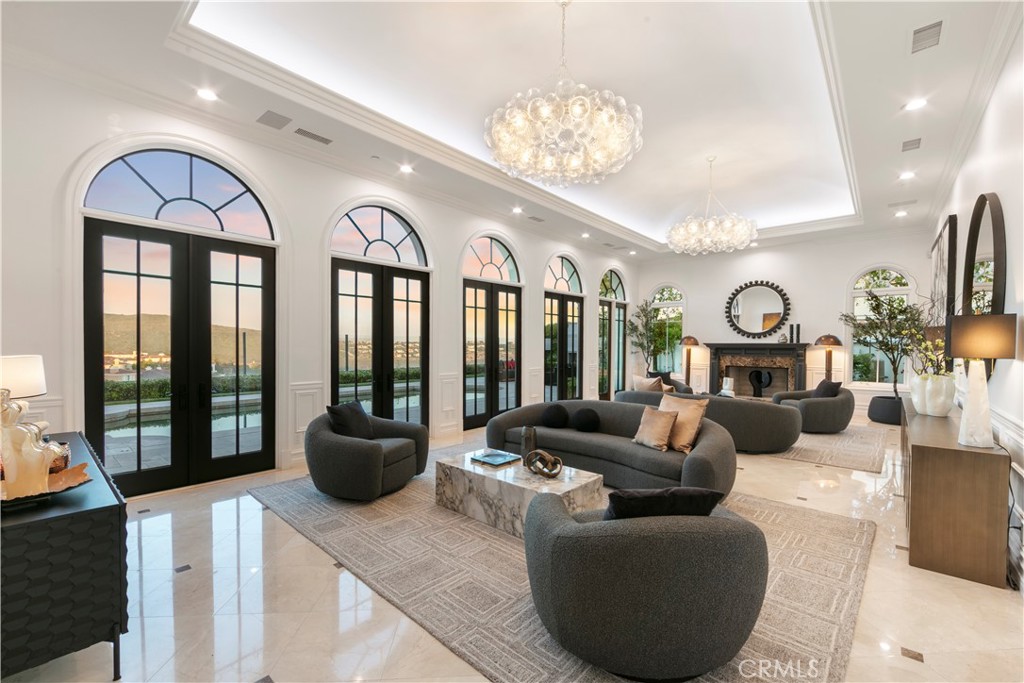
28 Shoreridge is a Sanctuary of Prestige, Privacy and Pacific views just redesigned, curated and completed May of 2025. This acquisition is not just a property, but a legacy estate of exclusivity that elevates and secures your status, for the next generation of discerning collectors and savvy investors with a value above list. Perched atop the most coveted ridge of Newport Coast, this newly reimagined estate is a rare offering within the guard-gated enclave of Pelican Crest, with views of the Pacific that few properties in Southern California can rival. Every detail of the estate has been curated by designer Charles Provenzano, Jr. to balance timeless European Italianate architecture with modern refinement and rendering it completely turn-key. Expansive living spaces flow seamlessly to ocean-facing terraces, creating a harmony of indoor-outdoor living. The re-envisioned interiors feature bespoke finishes, soaring ceilings, and gallery walls designed to showcase art collections. A resort-caliber lifestyle unfolds across the grounds: a pool and spa that merges with the horizon, a private wellness room, a wine cellar for connoisseurs, and multiple entertaining salons. The chef’s kitchen and secondary prep kitchen are designed for both intimate dining and grand scale entertaining a separate multigenerational wing and library for meditation and peaceful thinking and a home theater to round out the amenities. With 5 bedrooms (option for 7) and 7 baths, formal and casual dining rooms and elevator make this estate perfection. The curated 3 level interior with granite, marble, pedigree wood floors, San Lanvin lighting, Talia Chandeliers, Waterworks faucets and accessories, Bosch, Sub-Zero and Wolf influence the status of extraordinary for this legacy estate. Beyond its beauty, the estate offers absolute privacy and security, with a long drive and discreet staff accommodations. Connectivity to the world-renowned Pelican Hill Resort & Golf Club, private beaches, and the prestige of one of Newport Coast’s most exclusive addresses. This is more than a home—it is a legacy estate, reimagined for the next generation of discerning collectors. Clubhouse, pool, spa, tennis, basketball-HOA amenities, Pelican Hill resort/gulf & world class shopping close vicinity. Information deemed reliable but not guaranteed, buyer duty of confirmation of information.

Save
Ask
Hide
Share
Listing Snapshot
Bedrooms 
5
Total Baths 
7
Full Baths 
5
Partial Baths 
2
Inside Area (SqFt) 
8,000 sqft
Lot Size 
0.3616 Acres
Year Built 
2001
MLS® Number 
PW25092073
Status 
Sold
Property Tax 
N/A
HOA/Condo/Coop Fees 
$1,037 monthly
Sq Ft Source 
Estimated
Friends & Family
Recent Activity
3 months agoListing updated with changes from the MLS®
General Features
Acres 
0.3616
Attached Garage 
Yes
Disclosures 
HoaDisclosureHomeWarranty
Foundation 
Slab
Garage 
Yes
Garage Spaces 
4
Land Lease 
No
Levels 
Three Or More
Number Of Stories 
3
Parking 
AttachedDirect AccessDrivewayUndergroundGarage Faces FrontGaragePrivateWorkshop in Garage
Parking Spaces 
4
Property Condition 
Updated/Remodeled
Property Sub Type 
Single Family Residence
Security 
PrewiredSecurity SystemCarbon Monoxide Detector(s)Fire Sprinkler SystemGated with GuardGated CommunitySmoke Detector(s)24 Hour Security
Sewer 
Public Sewer
Special Circumstances 
Standard
Style 
CustomMediterranean
Utilities 
Cable ConnectedElectricity ConnectedNatural Gas ConnectedPhone ConnectedSewer ConnectedWater Connected
Water Source 
Public
Interior Features
Appliances 
Built-In RangeDouble OvenDishwasherExhaust FanDisposalGas OvenGas RangeGas Water HeaterIce MakerMicrowaveRefrigeratorRange HoodSelf Cleaning OvenVented Exhaust FanWater HeaterDryerWasher
Basement 
Sump Pump
Cooling 
Central Air
Fireplace 
Yes
Fireplace Features 
Family RoomGasLibraryLiving RoomOutsideMaster Bedroom
Flooring 
CarpetStoneWood
Heating 
Central
Interior 
Built-in FeaturesTray Ceiling(s)Crown MoldingCoffered Ceiling(s)Eat-in KitchenElevatorGranite CountersHigh CeilingsIn-Law FloorplanPantryRecessed LightingStorageWired for Sound
Laundry Features 
Electric Dryer HookupGas Dryer HookupLaundry RoomUpper Level
Spa 
Yes
Window Features 
Bay Window(s)Skylight(s)
Attic 
Bathroom 
Features - Bidet, Granite Counters, Stone Counters
CenterHall 
Den 
Dining Room 
EntryFoyer 
Family Room 
Foyer 
GuestQuarters 
Kitchen 
Features - Granite Counters, Kitchen Island
Laundry 
Master Bathroom 
Master Bedroom 
Media Room 
Recreation 
Save
Ask
Hide
Share
Exterior Features
Construction Details 
StoneConcreteStucco
Exterior 
BarbecueGardenBalconyLightingRain GuttersFire Pit
Lot Features 
Front YardGardenLandscaped
Other Structures 
Storage
Patio And Porch 
Patio
Pool Features 
PrivateCommunityFencedHeatedAssociation
Private Pool 
Yes
Roof 
Tile
Spa 
Yes
Spa Features 
CommunityHeatedIn GroundPrivate
View 
NeighborhoodOceanValleyWater
Waterview 
NeighborhoodOceanValleyWater
Windows/Doors 
Bay Window(s)Skylight(s)
Community Features
Association Amenities 
ClubhouseManagementOtherPoolSpa/Hot TubSecurityTennis Court(s)
Association Fee 
$595.0
Association Fee Frequency 
Monthly
Additional Association Fee 
$442.0
Additional Association Fee Frequency 
Monthly
Community Features 
CurbsStreet LightsSuburbanSidewalksGatedPool
MLS Area 
N26 - Newport Coast
School District 
Newport Mesa Unified
Financing Terms Available 
Cash1031 Exchange
Building Access 
street
Schools
School District
Newport Mesa Unified
Elementary School
Unknown
Middle School
Unknown
High School
Unknown


This information is for your personal, non-commercial use and may not be used for any purpose other than to identify prospective properties you may be interested in purchasing. The display of MLS data is usually deemed reliable but is NOT guaranteed accurate by the MLS. Buyers are responsible for verifying the accuracy of all information and should investigate the data themselves or retain appropriate professionals. Information from sources other than the Listing Agent may have been included in the MLS data. Unless otherwise specified in writing, the Broker/Agent has not and will not verify any information obtained from other sources. The Broker/Agent providing the information contained herein may or may not have been the Listing and/or Selling Agent.
Neighborhood & Commute
Source: Walkscore
Disclosure: Community information and market data powered by Constellation Data Labs. Information is deemed reliable but not guaranteed.
Save
Ask
Hide
Share